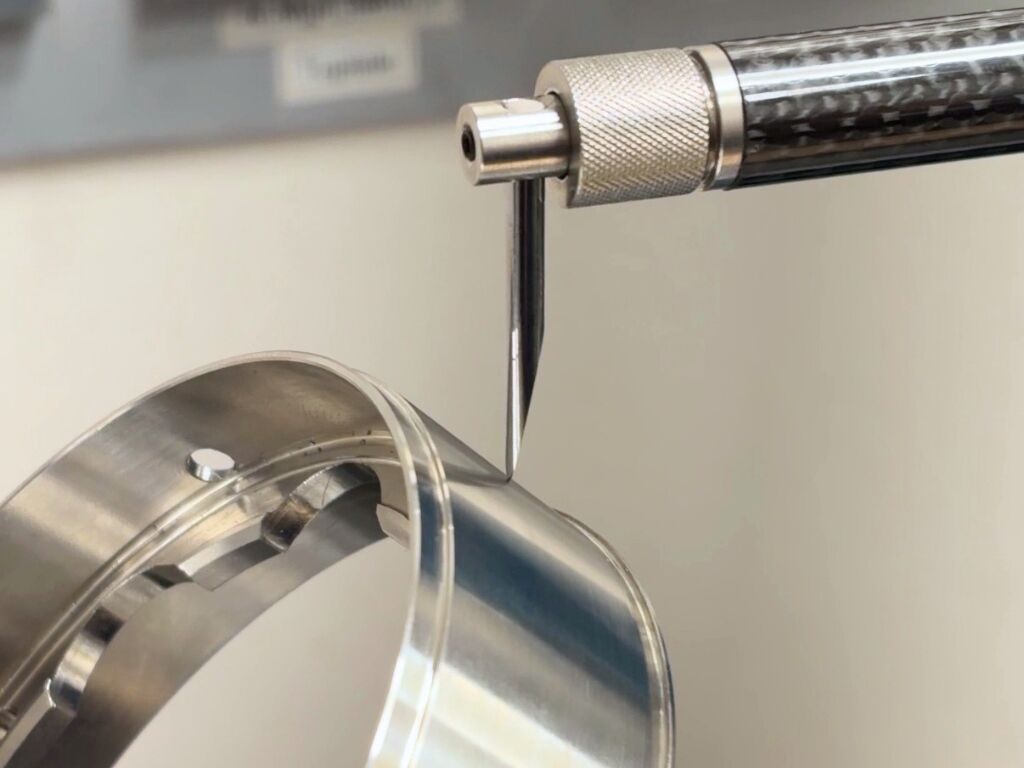
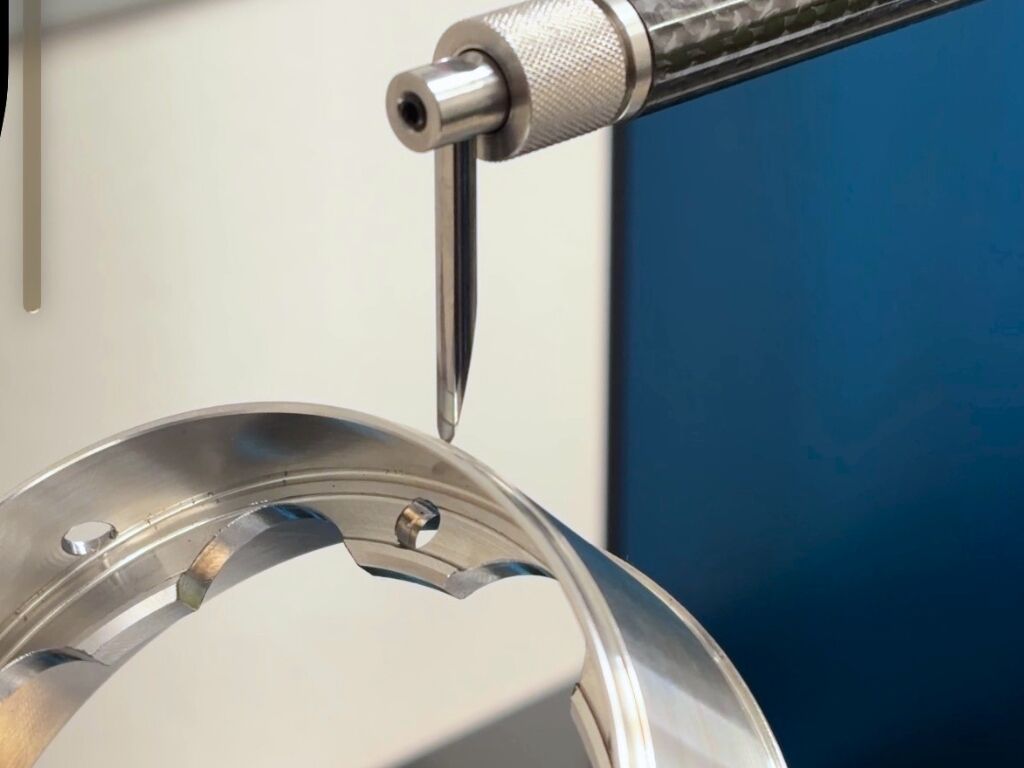
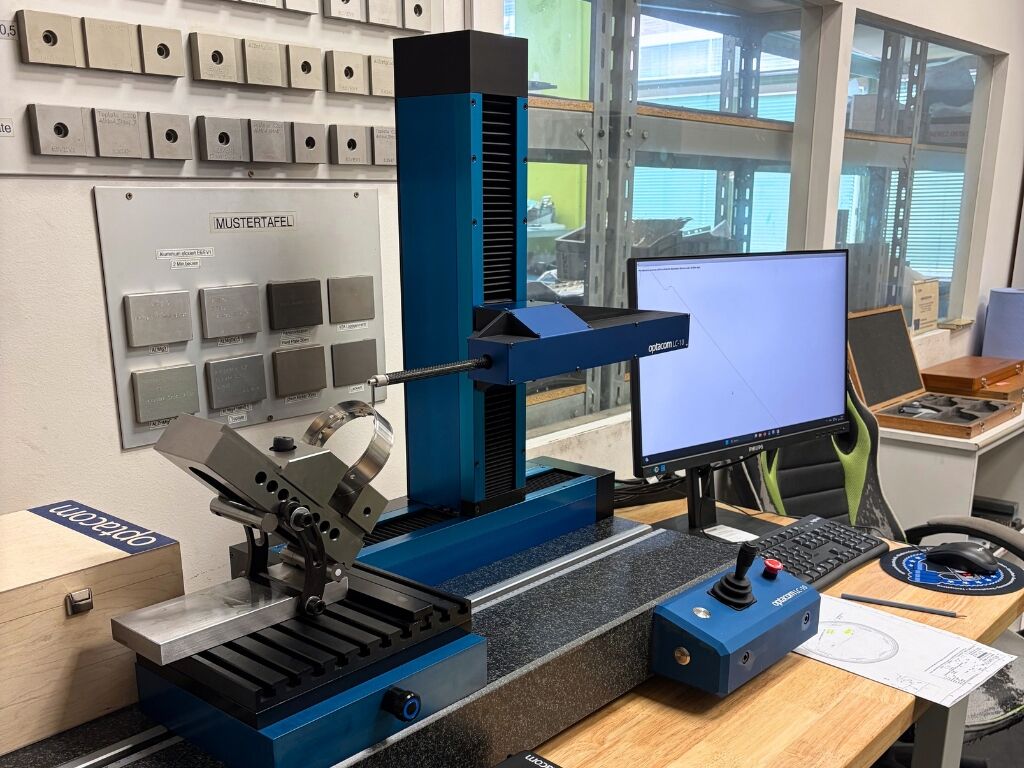
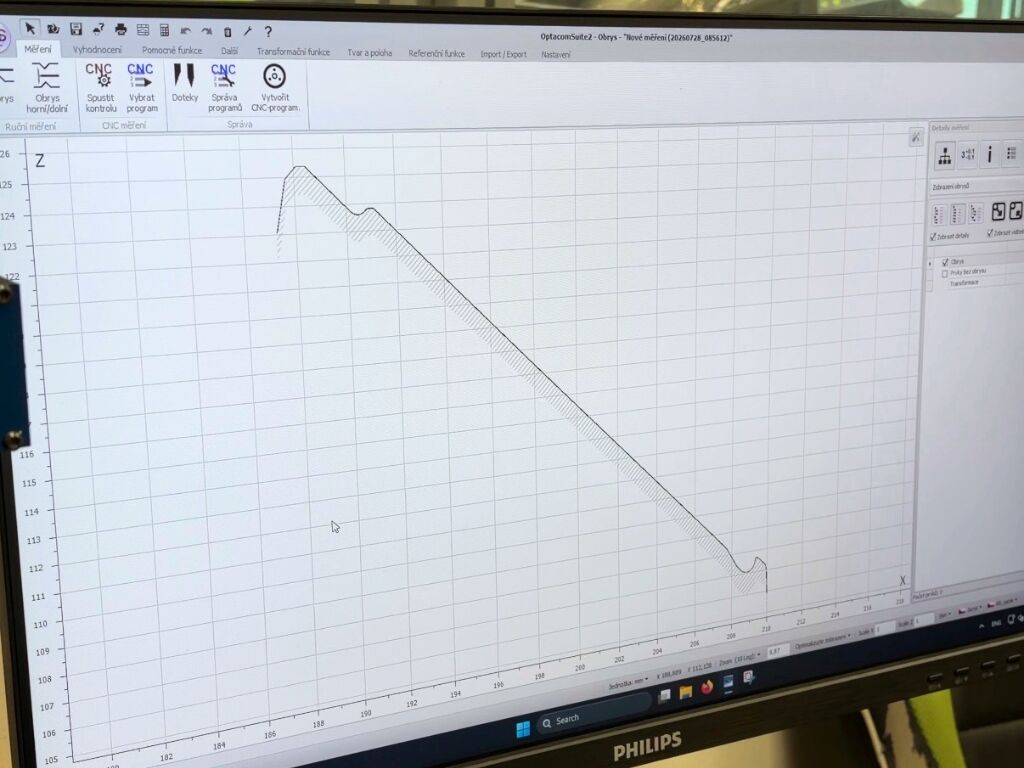
Our quality control department has expanded its equipment with a new contour measuring instrument. Backed by the guarantee of a certified measuring instrument, it handles even the finest part contours and profiles, while also speeding up the inspection of rotational parts.
Some parts have features that ordinary gauges cannot reliably inspect – small radii, fine profiles or threads. Now we have exactly the right solution for them.
What the contour measuring instrument delivers:
- Certified measurement of even the finest contours, such as R0.2 radii
- Measurement of a range of profiles, including thread profiles
- Significantly faster inspection of rotationally symmetric parts, and therefore shorter throughput times – with no compromise on accuracy
It has applications across many sectors – not only components for the defence and aerospace industries, but anywhere customers require verifiable precision and reliable inspection.
The contour measuring instrument complements our existing measurement setup, built around the Wenzel XO 55 3D measuring machine for conventional and spherical shapes. We also use roughness gauges, height gauges and precision hand-held measuring instruments, most often from Mitutoyo. In addition, we offer capillary and pressure testing as well as dimensional reports and inspection certificates (2.1, 2.2, 3.1, FAI) to customer requirements. You'll find a complete overview on our Measurement page.
Acquiring the contour measuring instrument is part of our long-term approach: to keep developing both our production and inspection capabilities – because quality begins where we can measure and certify it.
We are GENICZECH-M – a Czech manufacturer with more than 30 years of experience in precision CNC machining and technical assembly. We specialise in small- and medium-batch custom production of parts with tolerances down to ±0.005 mm for demanding industrial sectors, and we are certified to ISO 9001:2016.
Do you need parts with verifiable precision and complete metrology? We'll be glad to discuss your project – get in touch.